SuperCo
Coworking & Recreation Campus
20,000 sq. ft. | Galaxy Blue Sapphire Plaza, Noida Extension · 2025
Designed as a space where work meets play, SuperCo brings together the energy of a contemporary co-working environment with the spontaneity of a social playground.
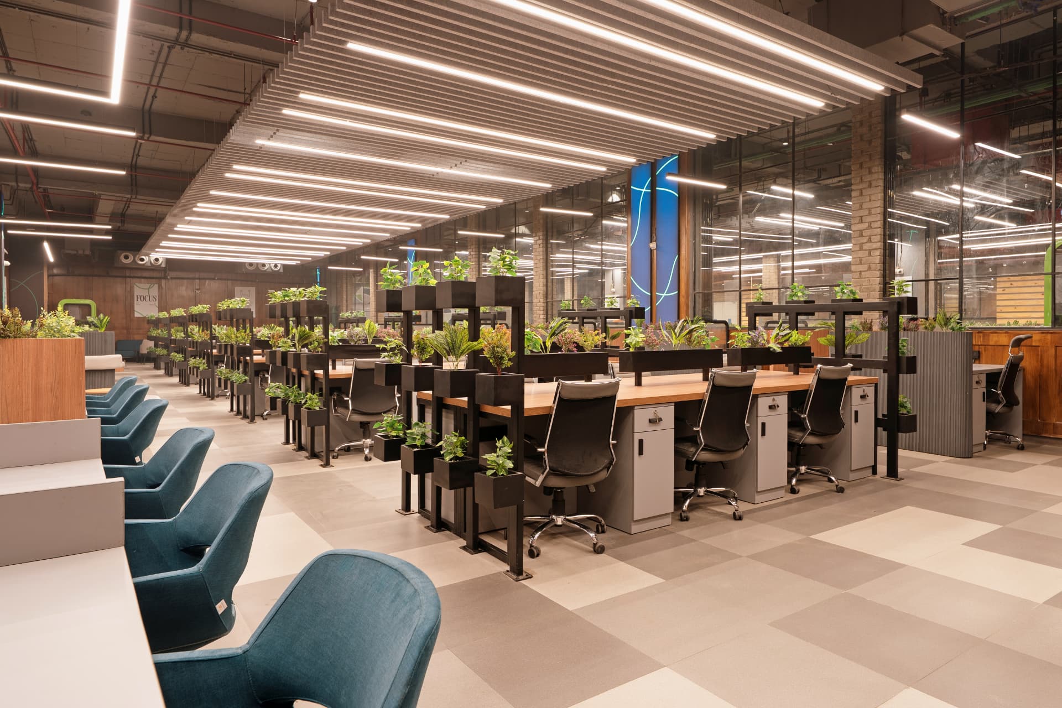
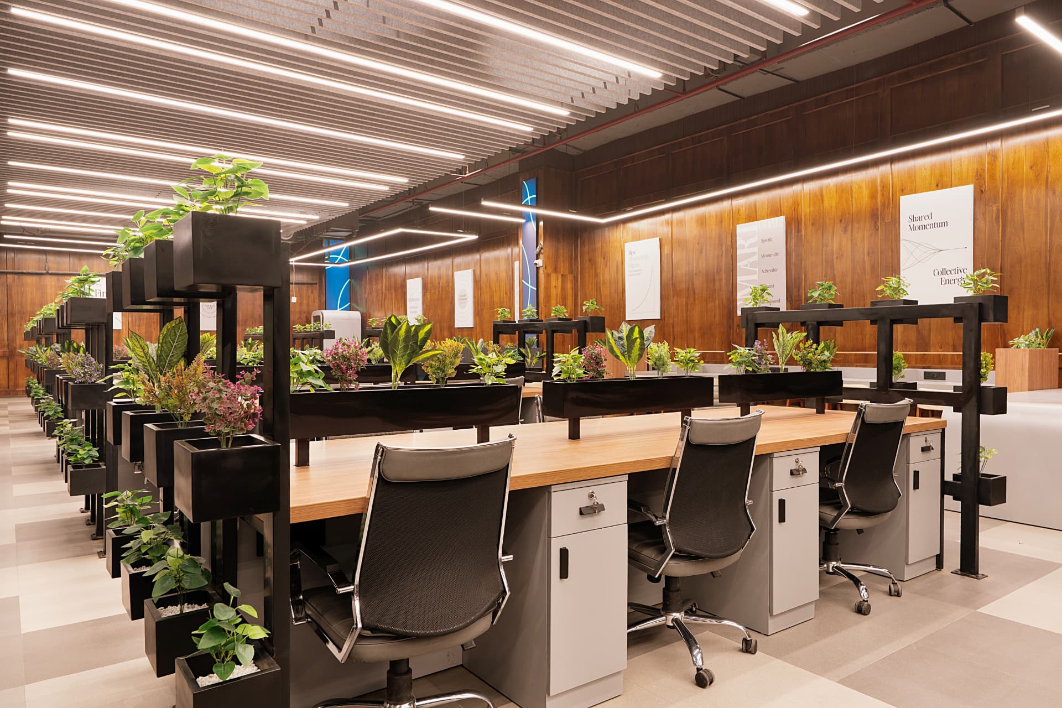
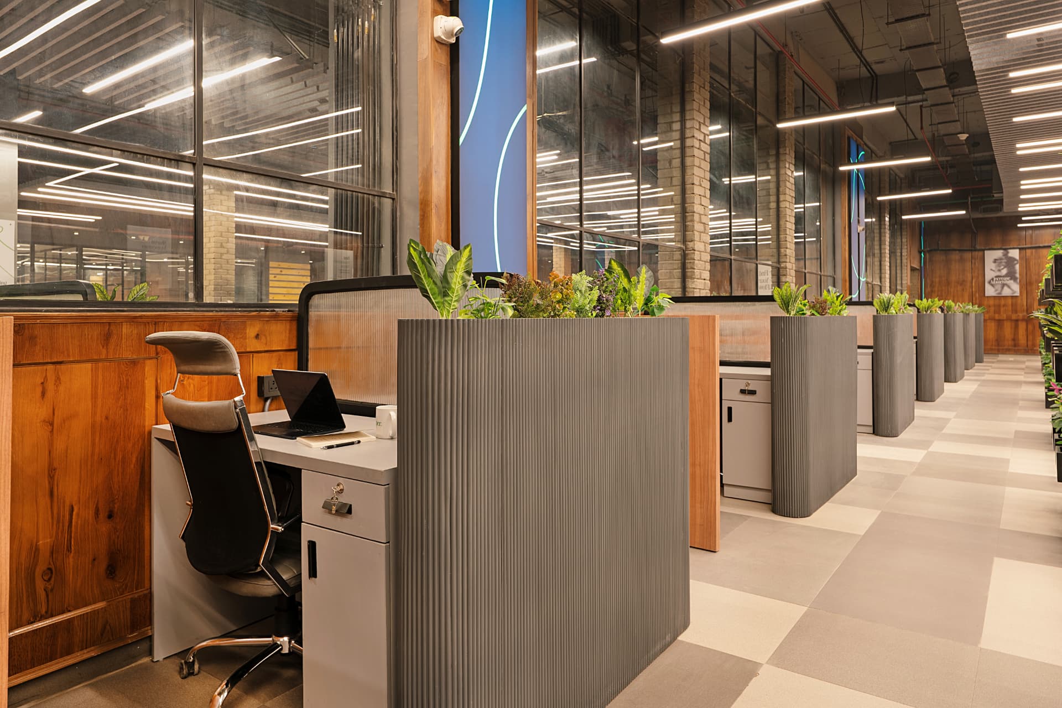
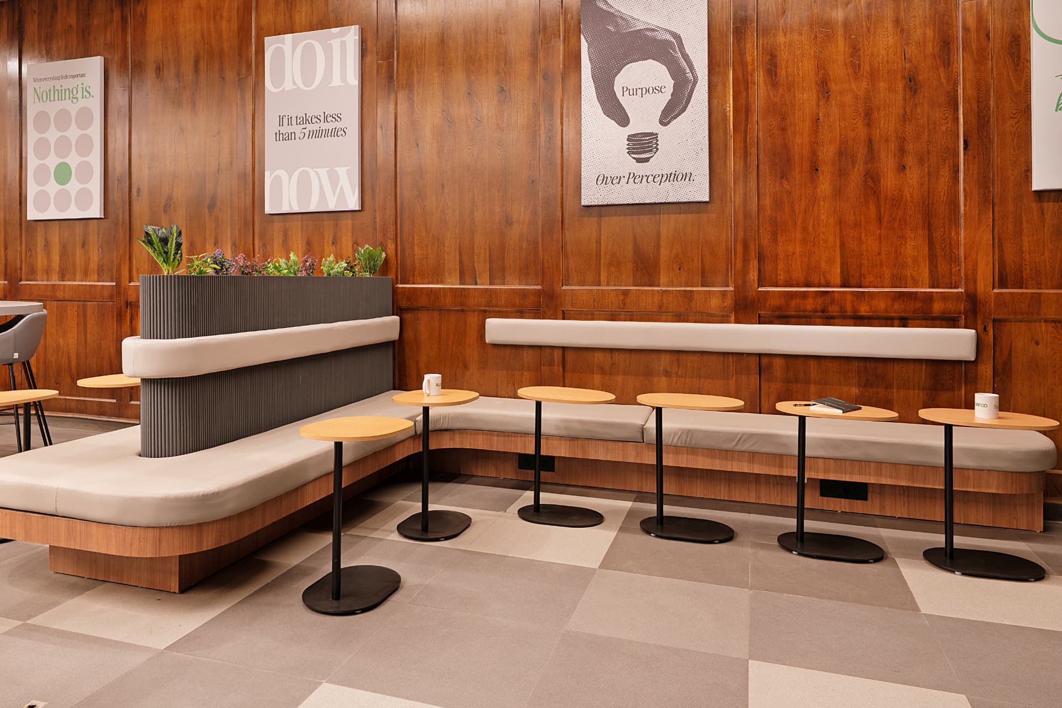
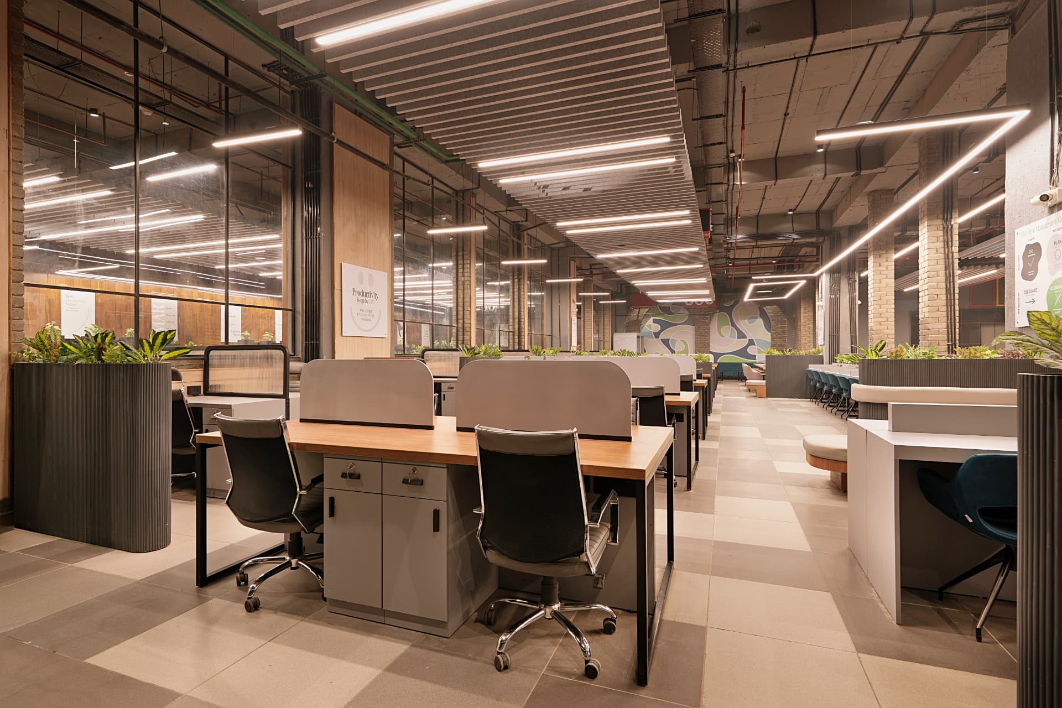
Spread across 20,000 sq. ft., the space embraces an industrial palette of exposed brick, wood and raw textures, softened by abundant greenery and warm, natural elements. With no windows to rely on, the design creates its own sense of openness through light, colour, planting and carefully layered spaces.
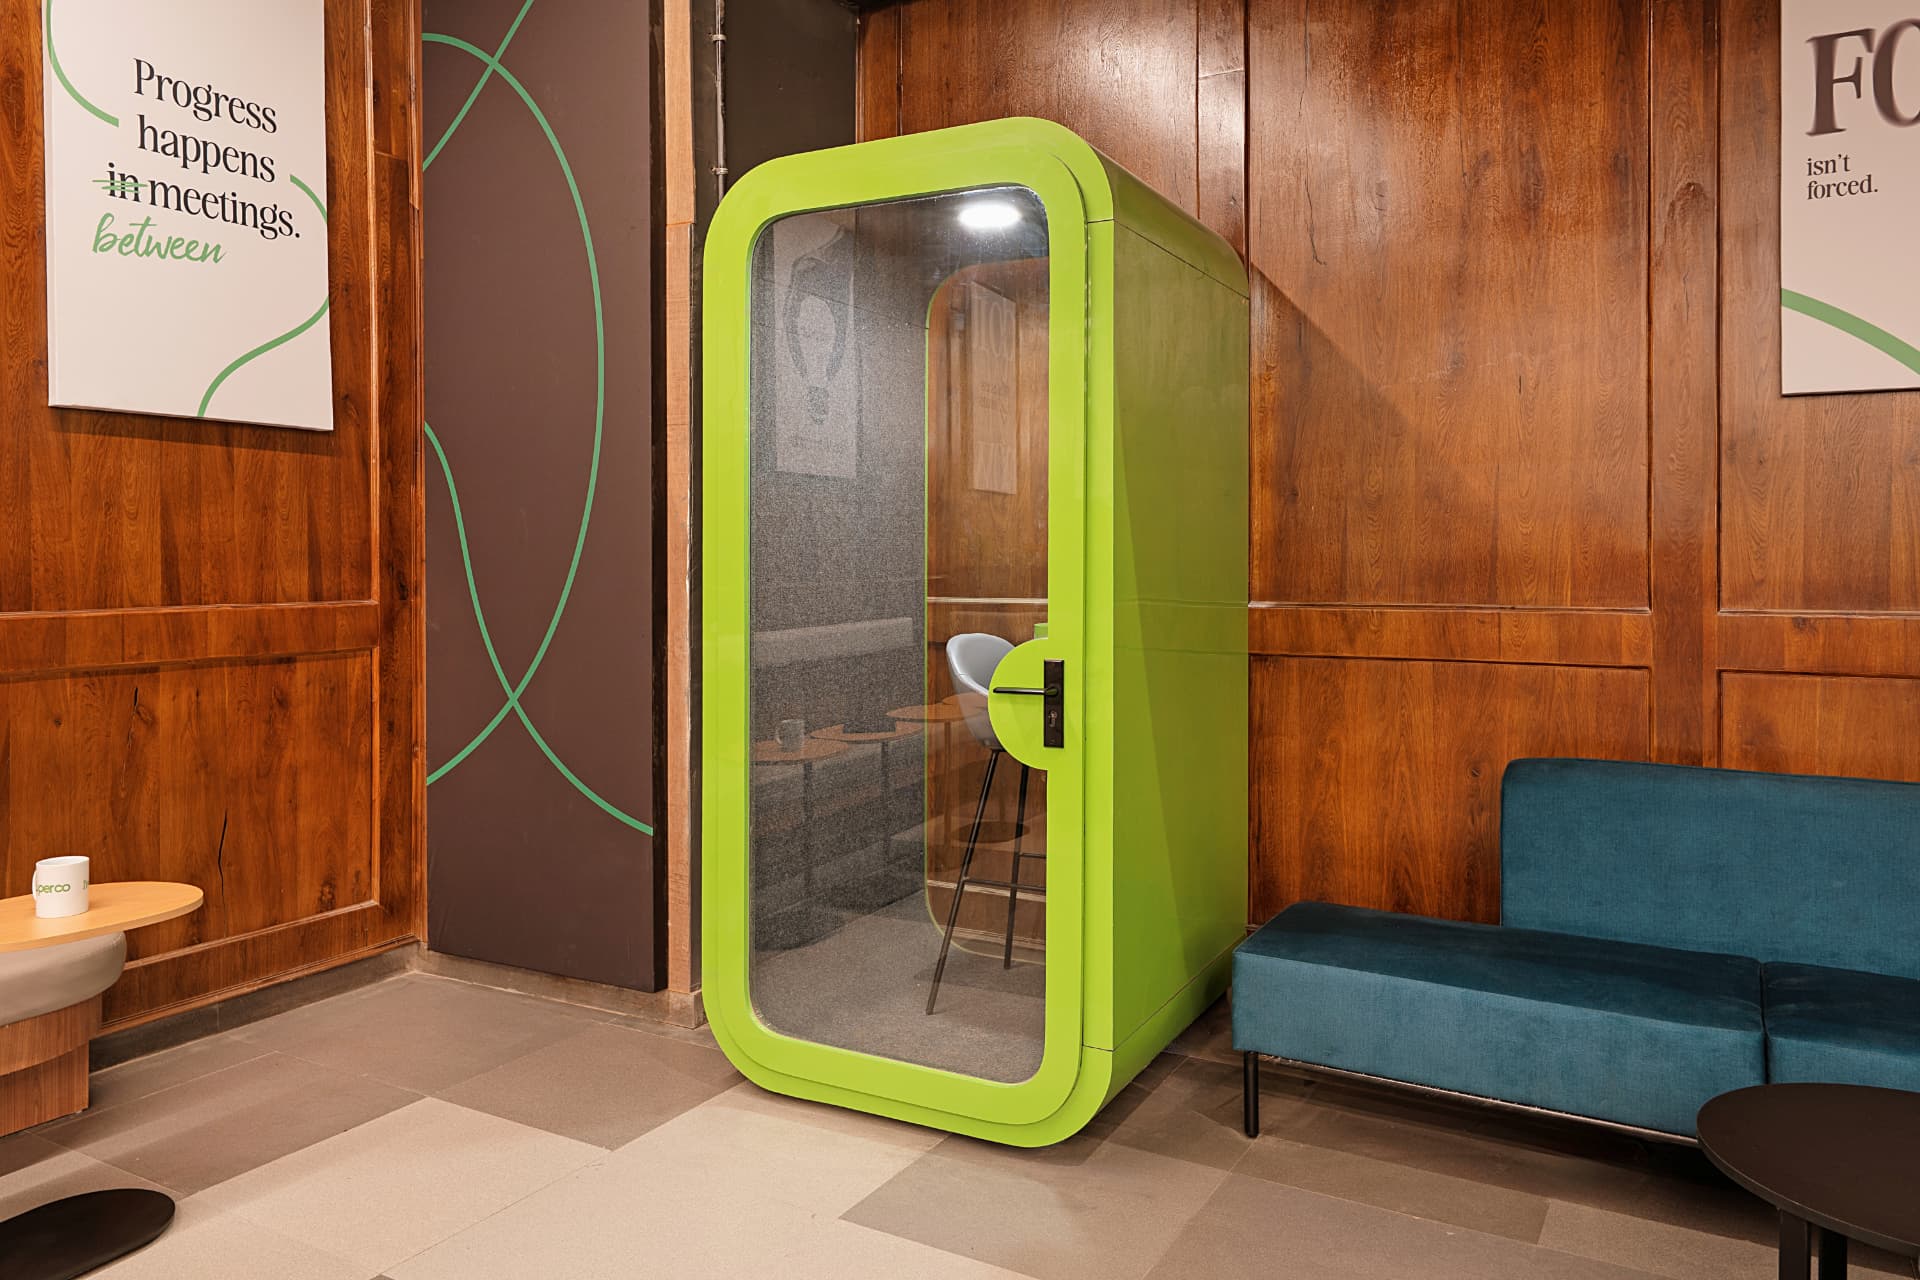
Workstations, phone pods, meeting cabins and private offices are woven around a central cafeteria and working lounge, creating moments for focus as well as pause.
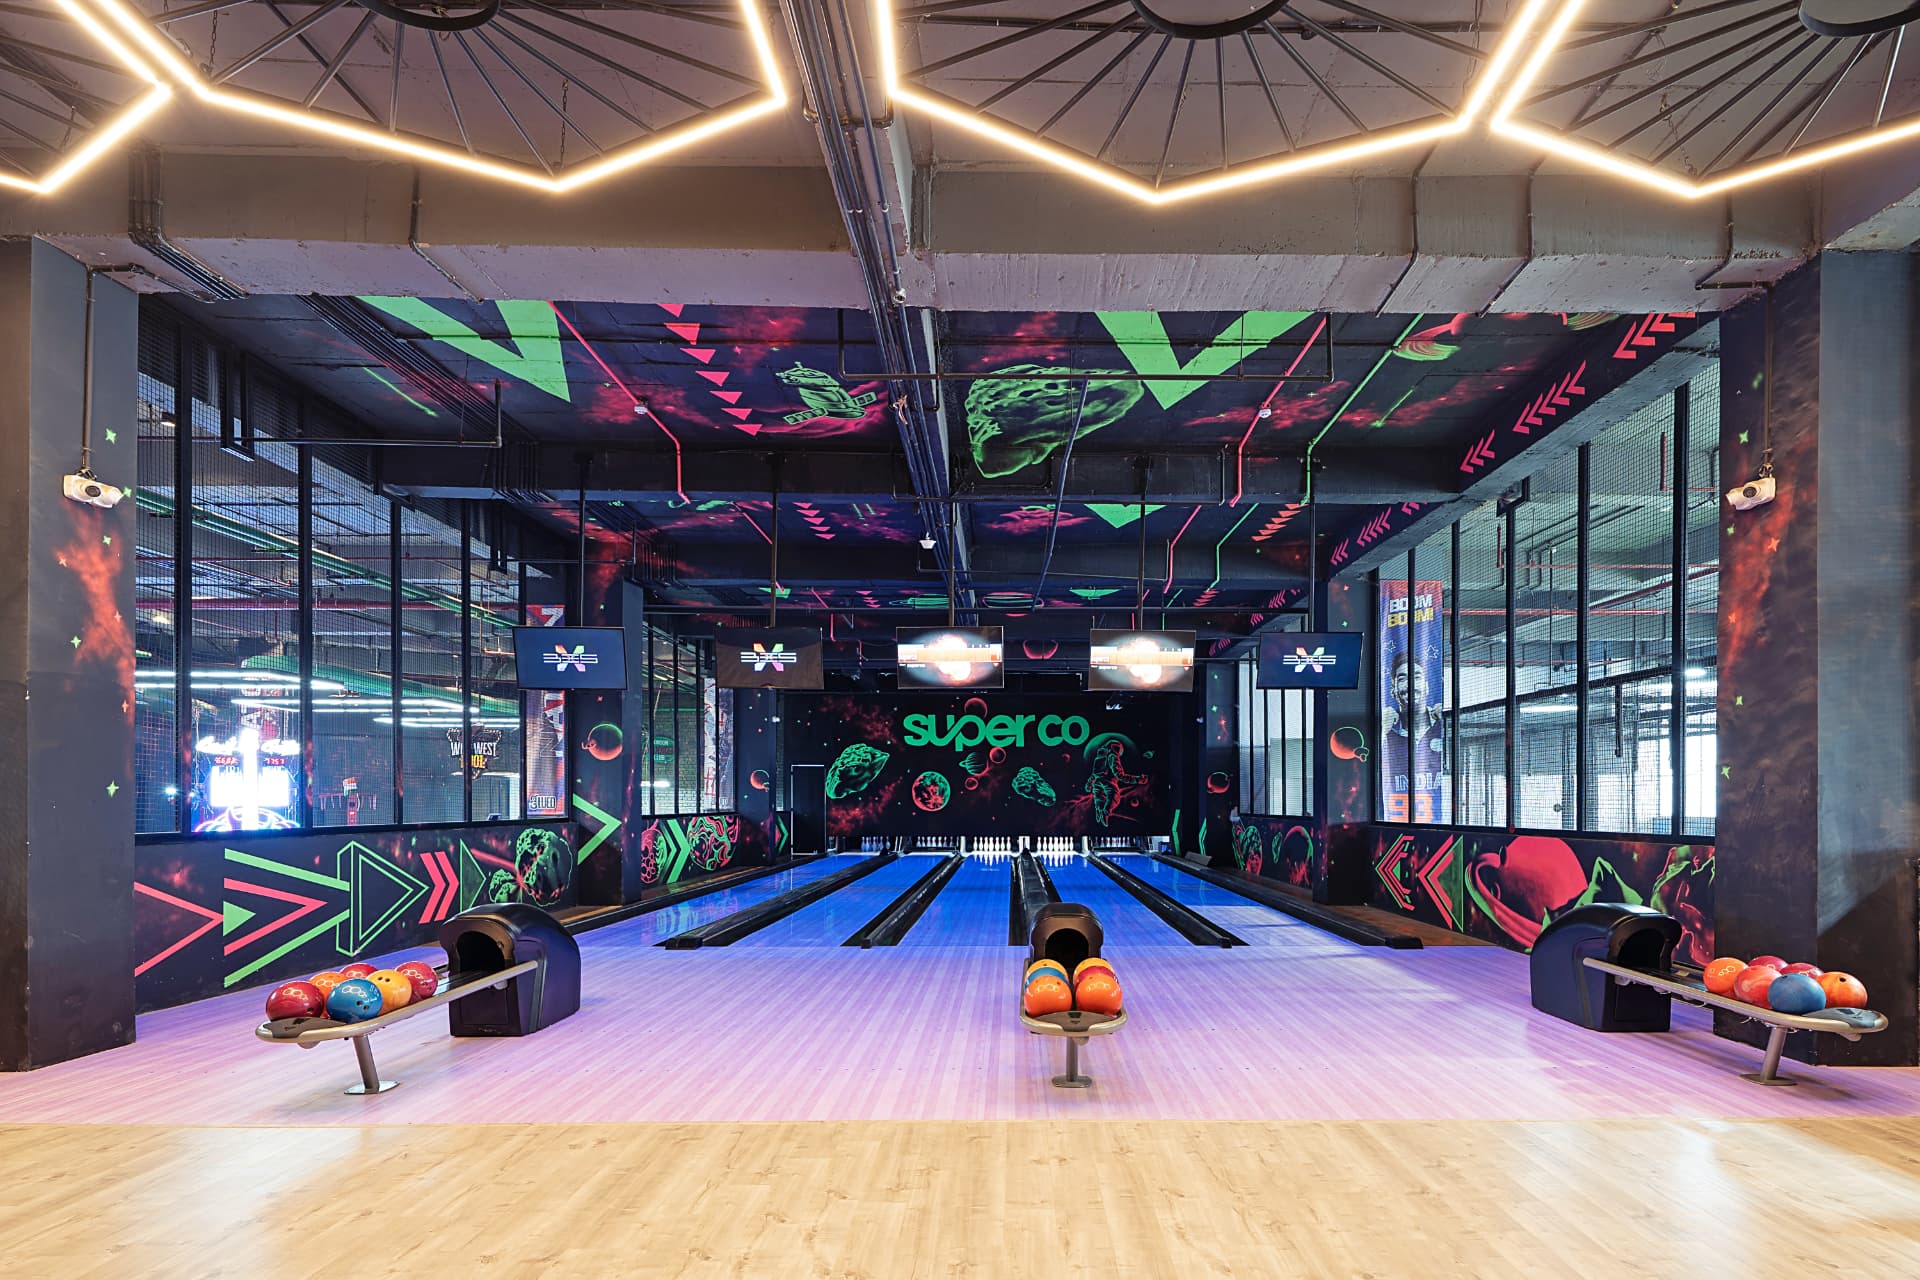
At its heart, the Co-Play zone shifts the mood entirely, bringing together snooker, pool, table tennis and arcade games. Bold, bright and energetic, the space balances its raw industrial character with a polished, welcoming rhythm designed not just for productivity, but for people.